91 Strawberry Hill Avenue 939
SEE ALL PHOTOS
91 Strawberry Hill Avenue 939
Courtesy of William Raveis Real Estate
Sold

91 Strawberry Hill Avenue 939

Private Address

$2,500
$2,500

91 Strawberry Hill Avenue 939

2 Beds 1 Bath 875 Sq.Ft.

Description

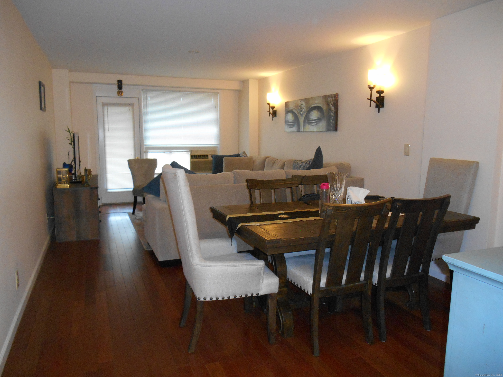
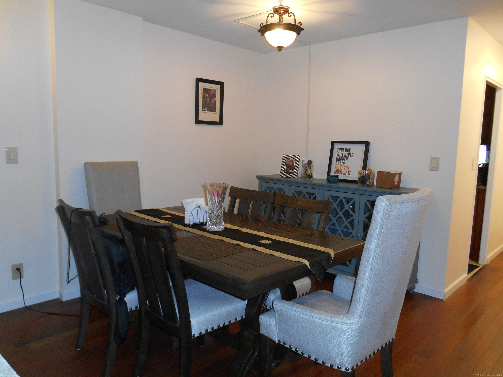
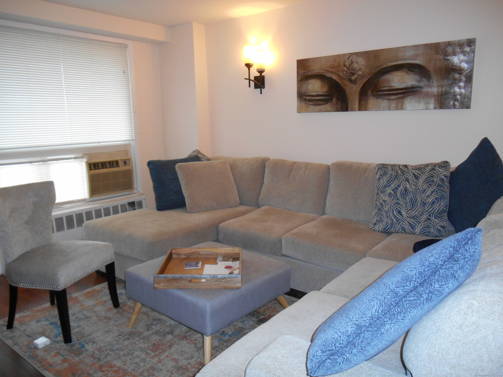
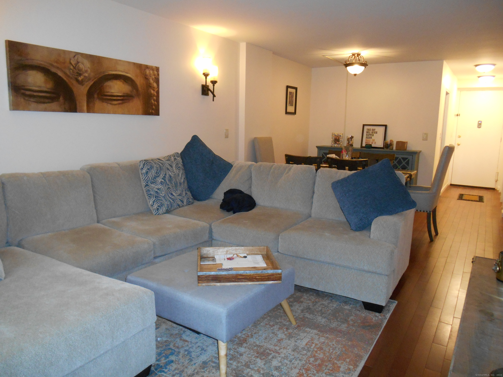
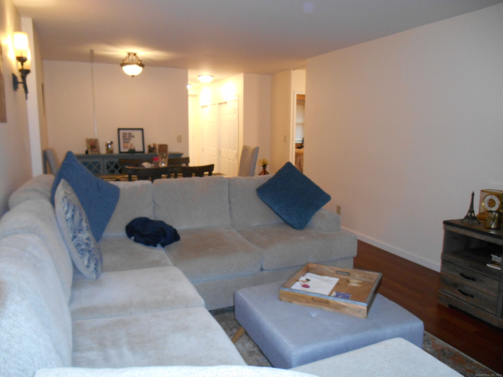
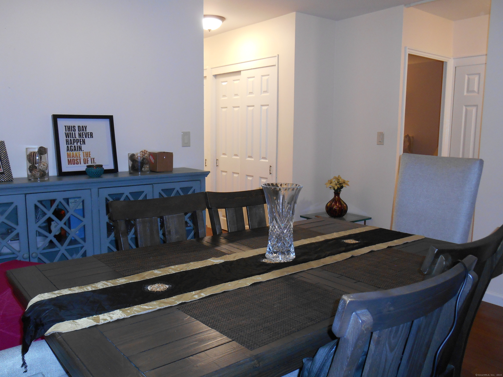
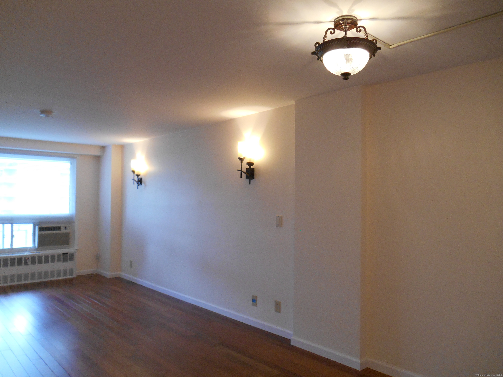
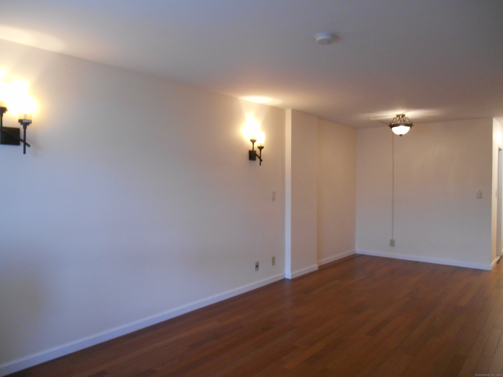
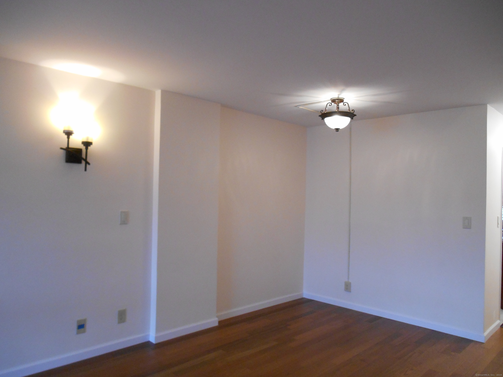
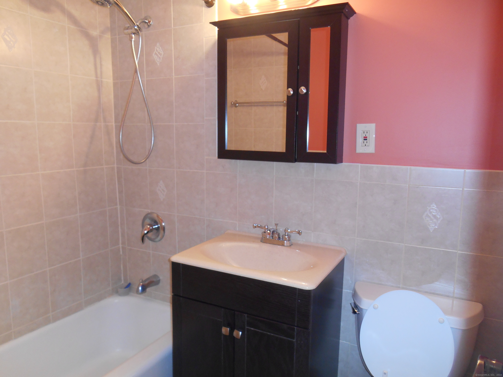
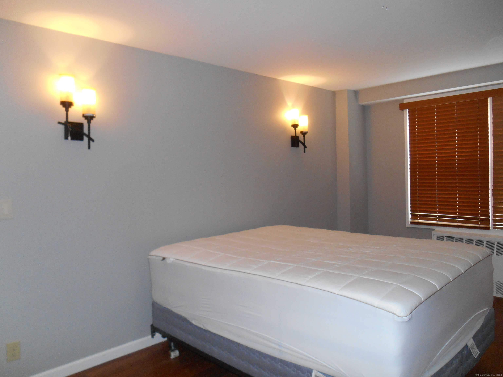
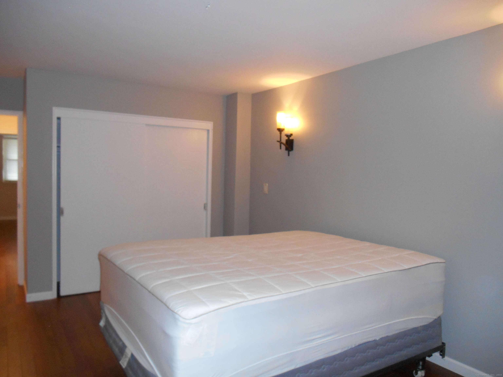
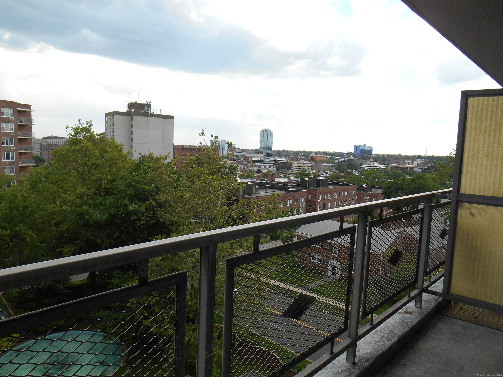
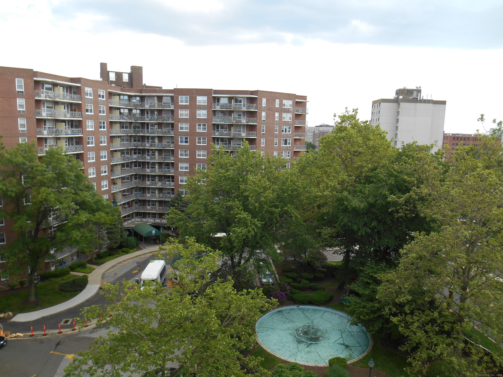
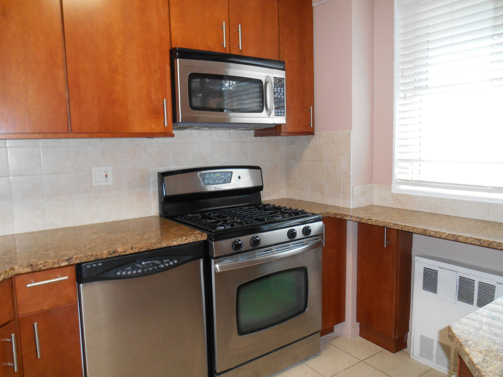
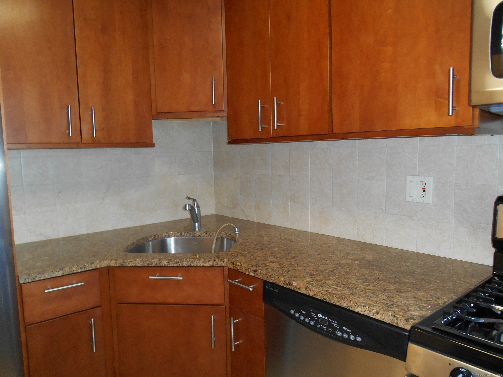
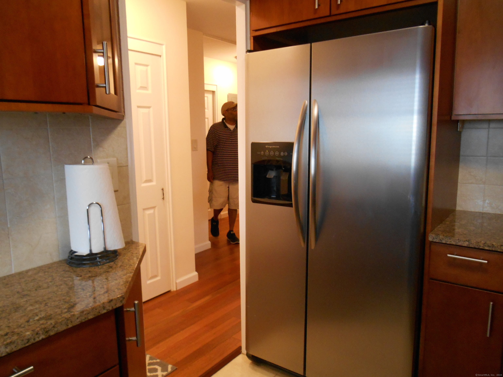
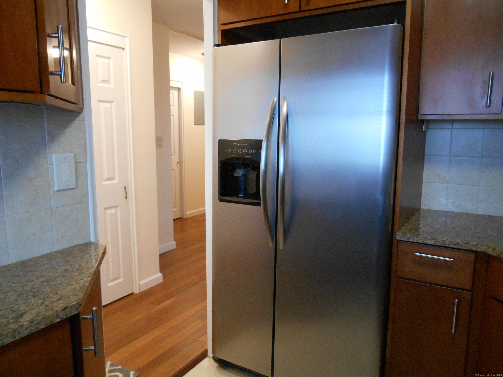
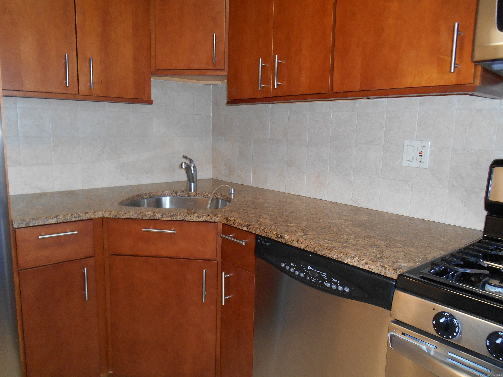
Desirable gated Community, centrally located, 2 bedrooms unit beautifully renovated, wood floors thru-out, granite counter top,Stainless Steel appliances, new electrical fixtures and more. From the balcony enjoy the lovely view of the fountain and Long Island sound, and on hot days, relax in the pool on site. Heat/ hot water is included, assigned parking space. Exercise room in basement,close to downtown, commuter train,I 95, shopping, library, schools, restaurant, and beach.

Share Property

Status

Sold

Date Sold

July 15, 2024
Viola  Sallaku

Viola Sallaku

Features & Amenities

Interior

  • total bedrooms2
  • Total bathroom1
  • full bathroom1
  • Laundry room Common Laundry Area
  • APPLIANCES Oven/Range, Refrigerator, Dishwasher

Area & Lot

  • Status Sold
  • Date Sold July 15, 2024
  • Living Area875 Sq.Ft.
  • Total Area875 Sq.Ft.
  • MLS® ID24011747
  • TypeResidential
  • YEAR BUILT1959
  • NeighborhoodStamford
  • Architecture StylesApartment
  • Water FrontageNot Applicable
  • Elementary SchoolPer Board of Ed
  • Middle SchoolPer Board of Ed
  • High SchoolPer Board of Ed

Exterior

  • water SourcePublic Water In Street
  • PoolIn Ground Pool
  • parkingParking Lot, Assigned Parking
  • HEAT TYPEHot Water
  • AIR CONDITIONINGWall Unit
  • sewerPublic Sewer Connected
  • other exterior FeaturesTerrace

Financial

  • Sales Price$2,500
  • Zoning Pertown

Work With Us

Whether you are looking for a new home, selling your current one, or searching for the right investment property, you can count on the Higgins Group Private Brokerage to be with you every step of the way.

Follow Us on Instagram